name

2 Shetland Lane

  • Swanton, VT
  • $562,500
$562,500

2 Shetland Lane

3 Beds 2 Baths 2,864 Sq.Ft. 1 Acres

Description

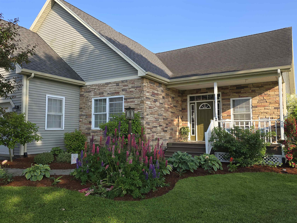
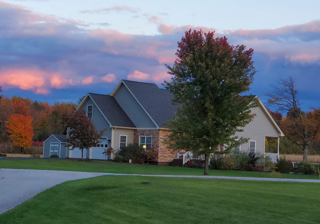
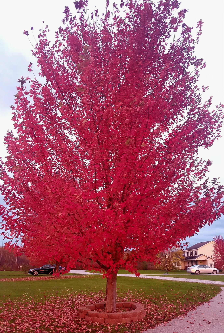
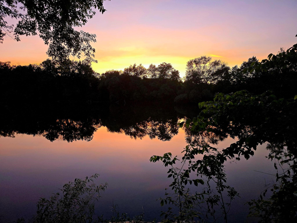
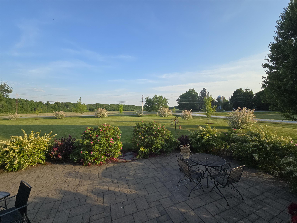
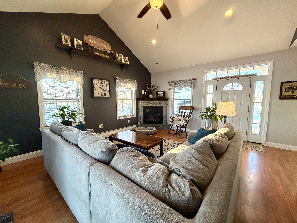
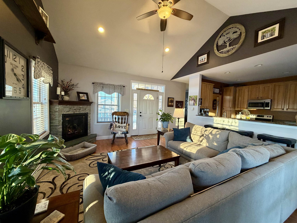
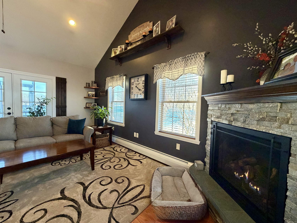
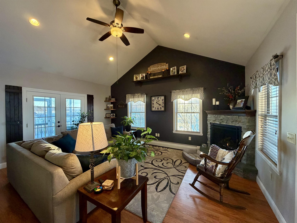
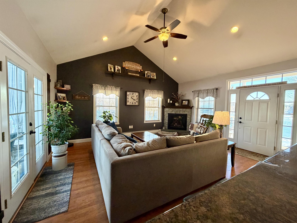
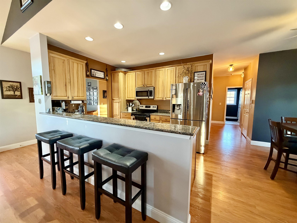
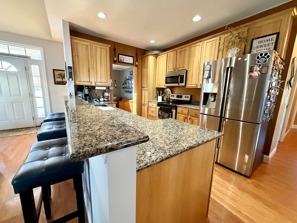
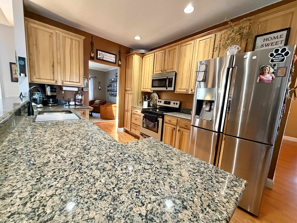
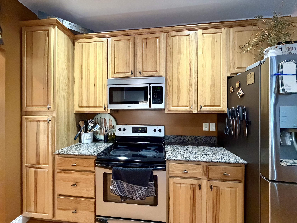
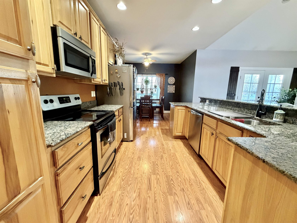
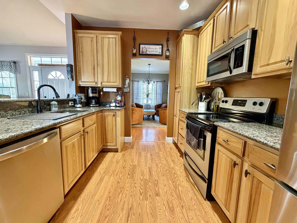
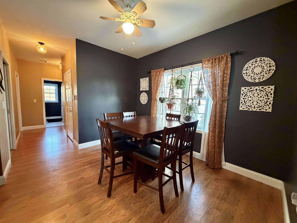
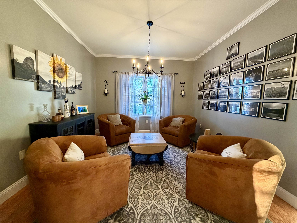
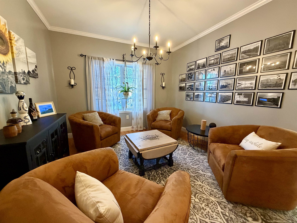
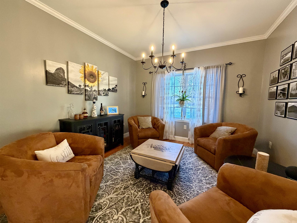
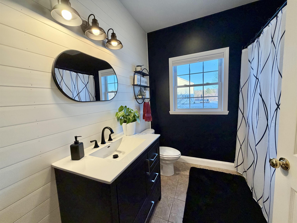
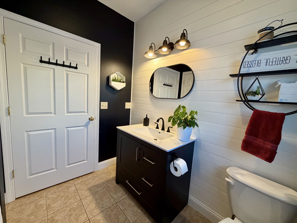
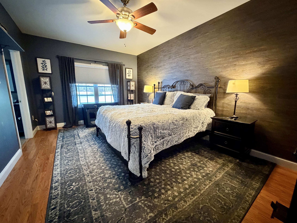
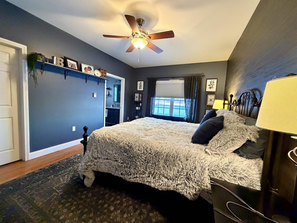
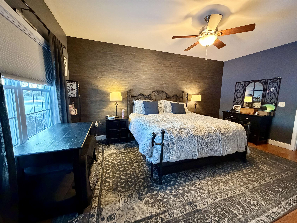
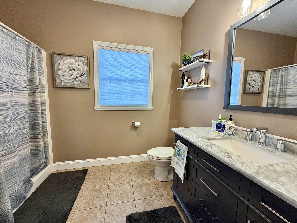
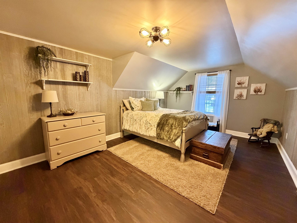
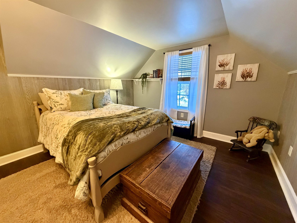
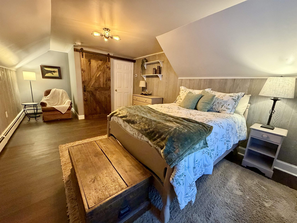
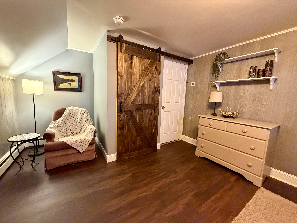
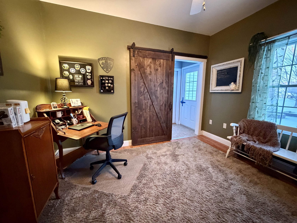
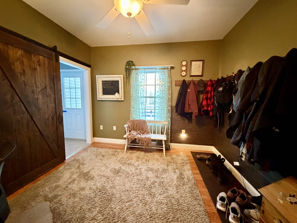
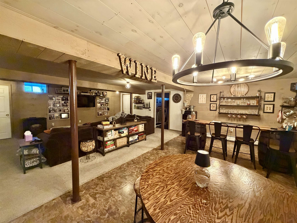
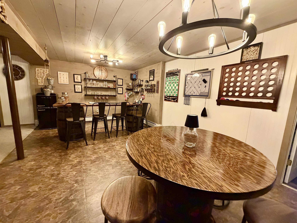
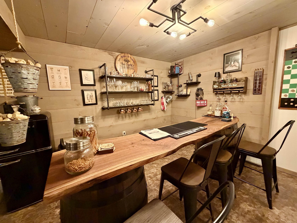
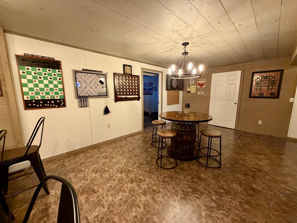
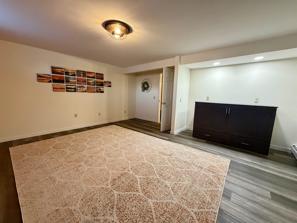
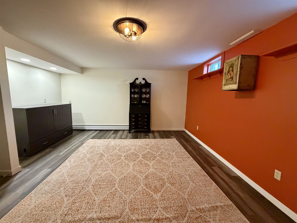
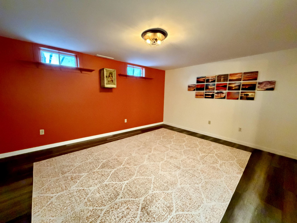
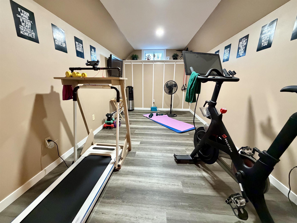
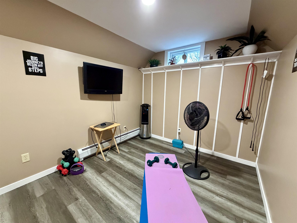
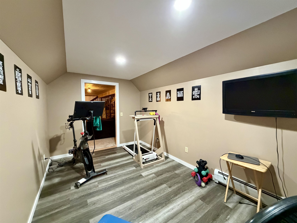
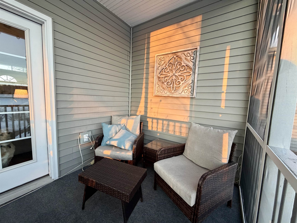
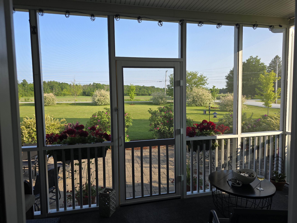
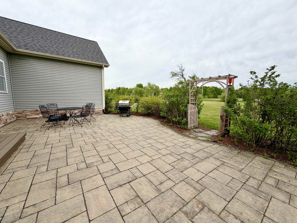
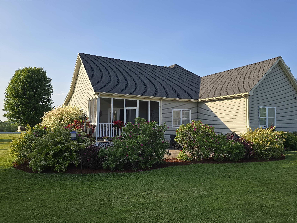
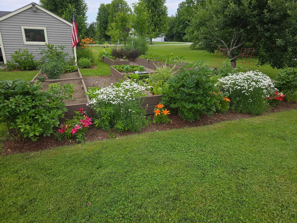
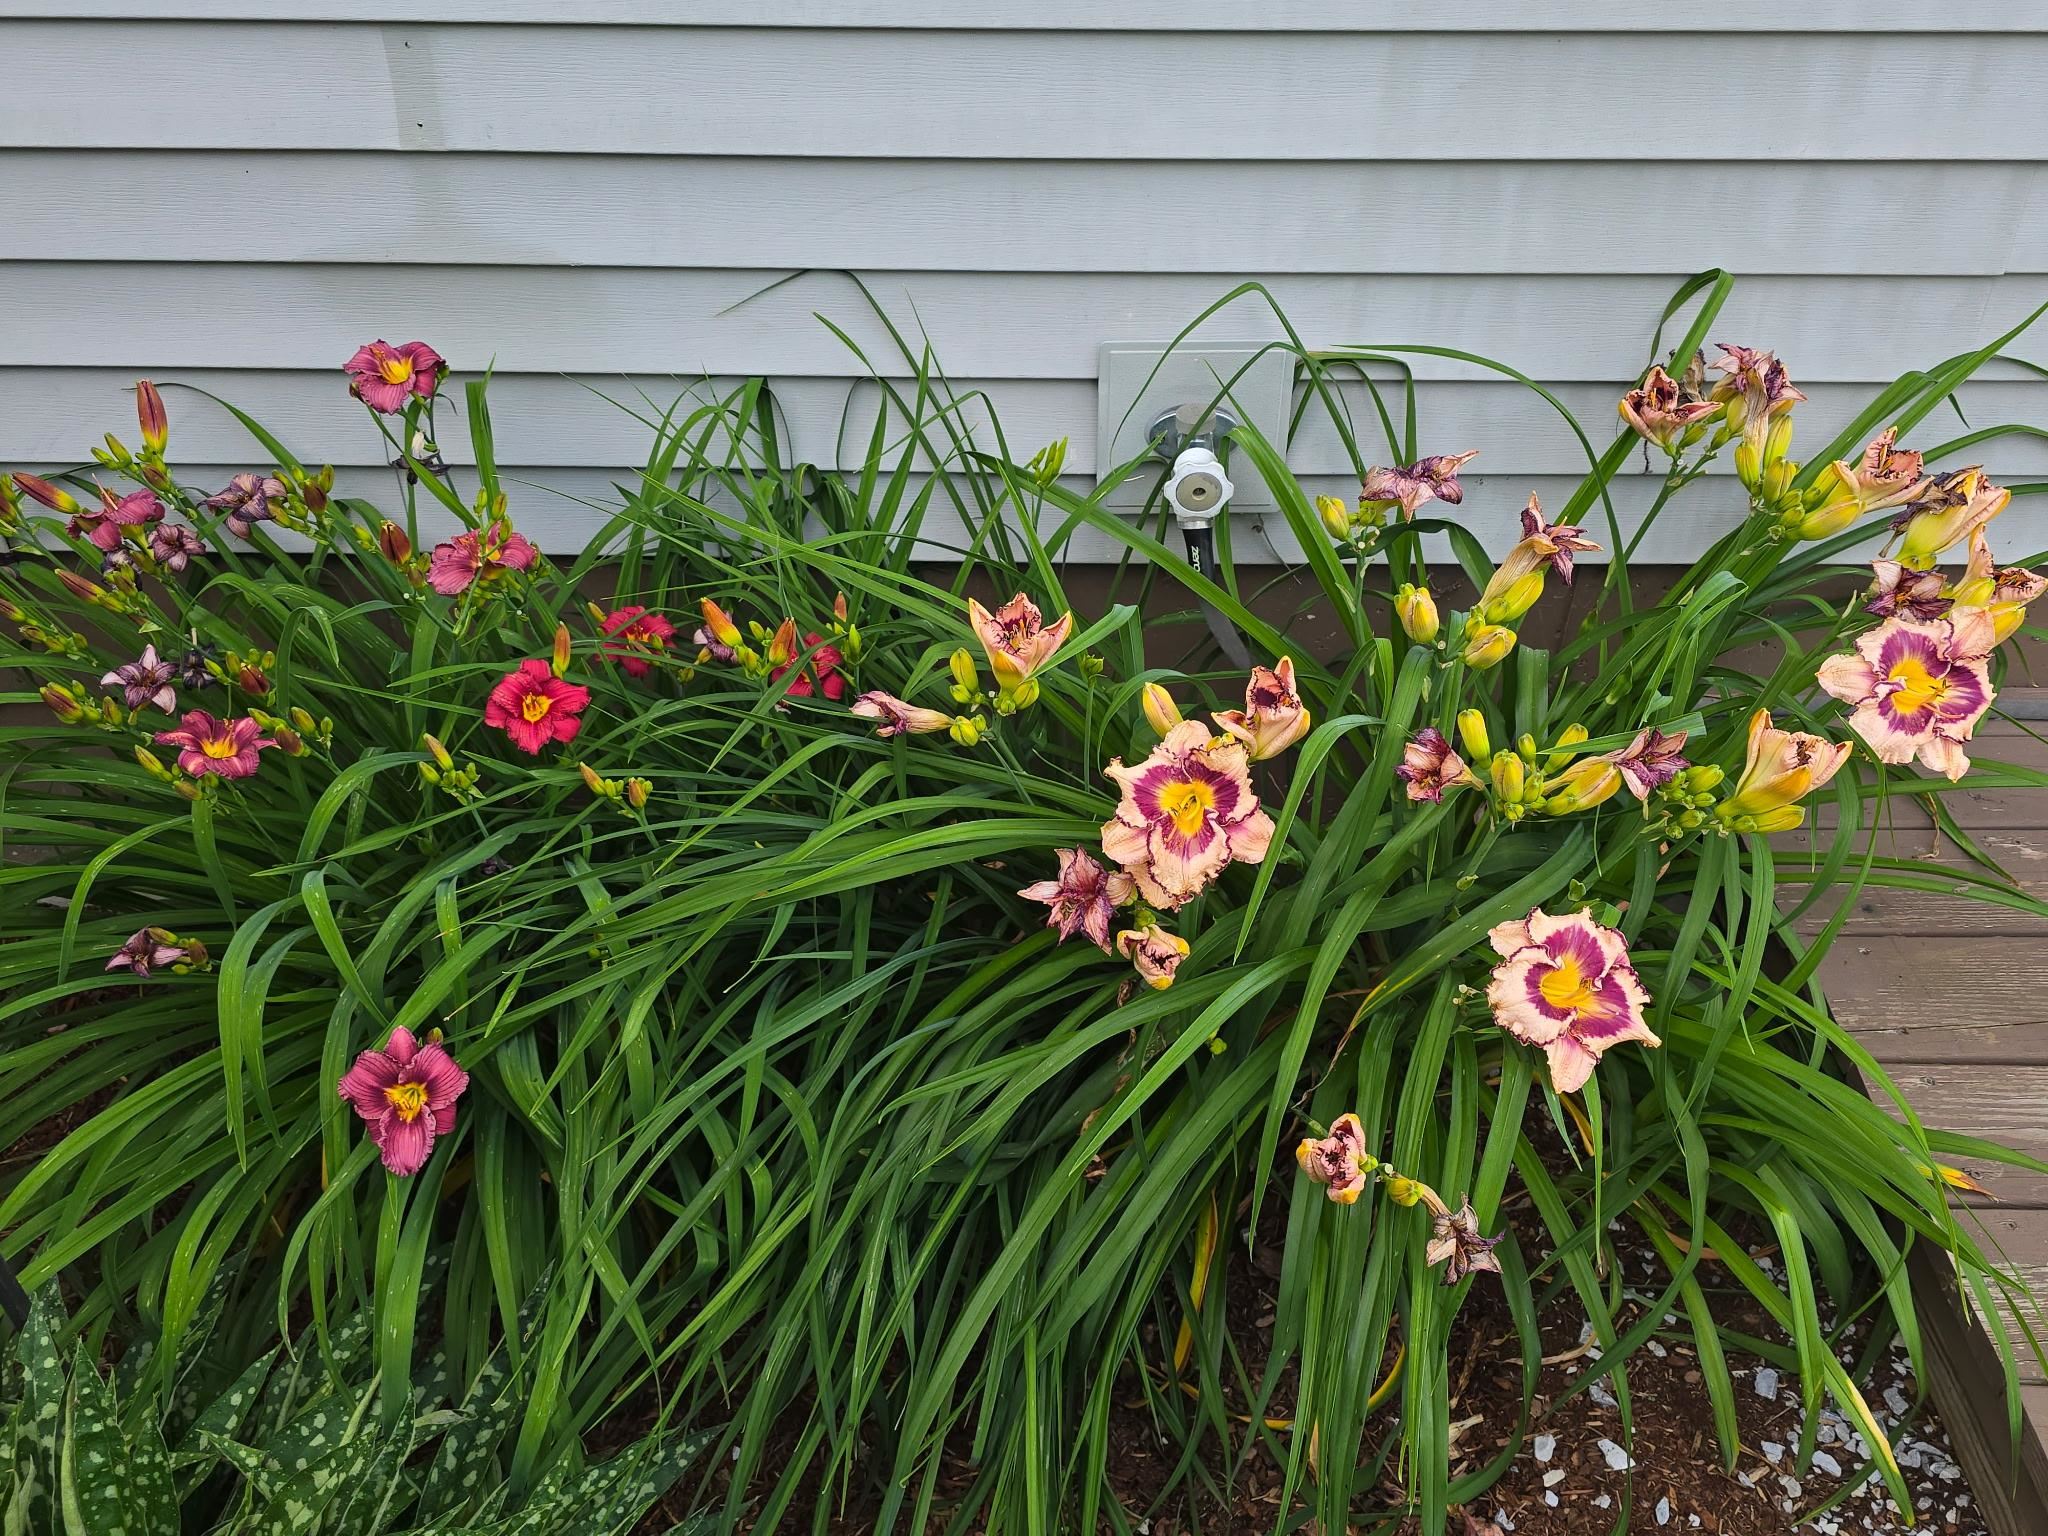
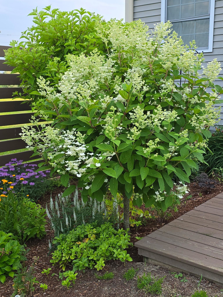
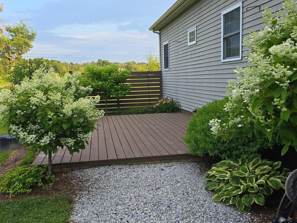
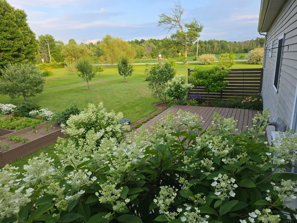
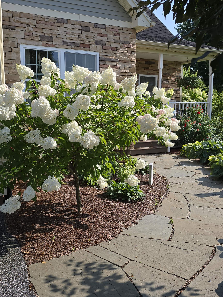
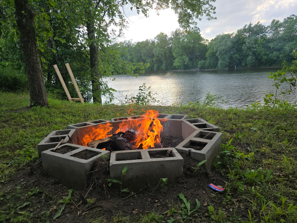
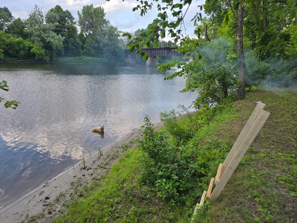
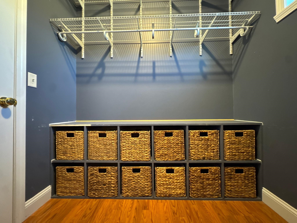
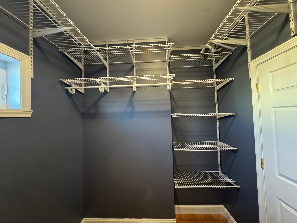
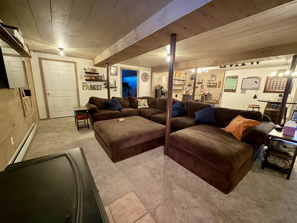
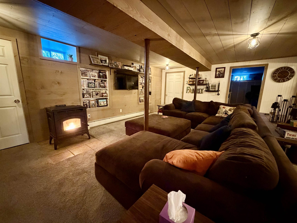
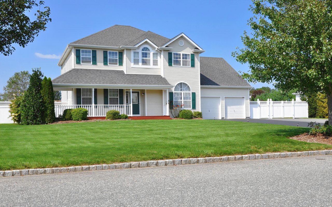
Lovely, well cared for 3-bedroom, 2-bath home offering comfortable main-level living and generous space throughout. The primary suite features an attached bath with walk-in shower and a walk-in closet. Rooms are extra large and filled with natural light, including a bonus bedroom above the garage complete with a cozy nook and closet, perfect for guests, hobbies, or a private retreat. The open floor plan is ideal for everyday living and entertaining, with a vaulted living room ceiling, gas fireplace, and seamless flow into the dining area and separate sitting room/den. The gorgeous kitchen offers granite countertops, stainless steel appliances, beautiful wood cabinetry, and a convenient counter bar. The finished basement is a true delight, featuring a sprawling main area for gathering, games, or movie nights, plus two additional rooms--one currently used as a gym--and a pellet stove for added warmth and comfort. Outdoor living shines here with a welcoming front porch, screened-in back porch, back patio, side deck, and raised garden beds, surrounded by established perennial flower and veggie gardens, creating your own private oasis on a level one acre lot. Plantings include maple, pear, and apple trees, asparagus, rhubarb, and strawberries. A large two-car garage adds convenience and storage. A rare bonus: the property shares 10 acres of land that abuts the river. Enjoy bonfires, sunsets, kayaking, swimming, or peaceful walks along the path leading to the water. The Missisquoi Rail Trail is also nearby for even more outdoor recreation. This is a special opportunity to enjoy space, nature, and comfort, all in one exceptional property.

Share Property

Location

2 Shetland Lane, Swanton, VT 05488

Status

For Sale

2010

2010

Year Built

3

3

Total Bedrooms

2

2

Total Bathrooms

2,864

2,864

Sq.Ft.

Living Space

1

1

Acres

Lot Size

2.0

2.0

Garage Spaces
image

Schedule a Tour

We would love to show you our beautiful property. Please select your preferred date and time below. An agent will be in touch shortly to confirm your appointment.

Schedule a Tour

We would love to show you our beautiful property. Please select your preferred date and time below. An agent will be in touch shortly to confirm your appointment.

Thank you for your interest in 2 Shetland Lane, Swanton, VT 05488. We are reviewing your request and will be in touch shortly!
01

Interior

Total Bedrooms

3

Total Bathrooms

2

Full Bathroom

1

Three Quarter Bathroom

1

Flooring

Carpet, Ceramic Tile, Laminate, Vinyl Plank

Fireplace

1 Fireplace, Gas Fireplace

Appliances

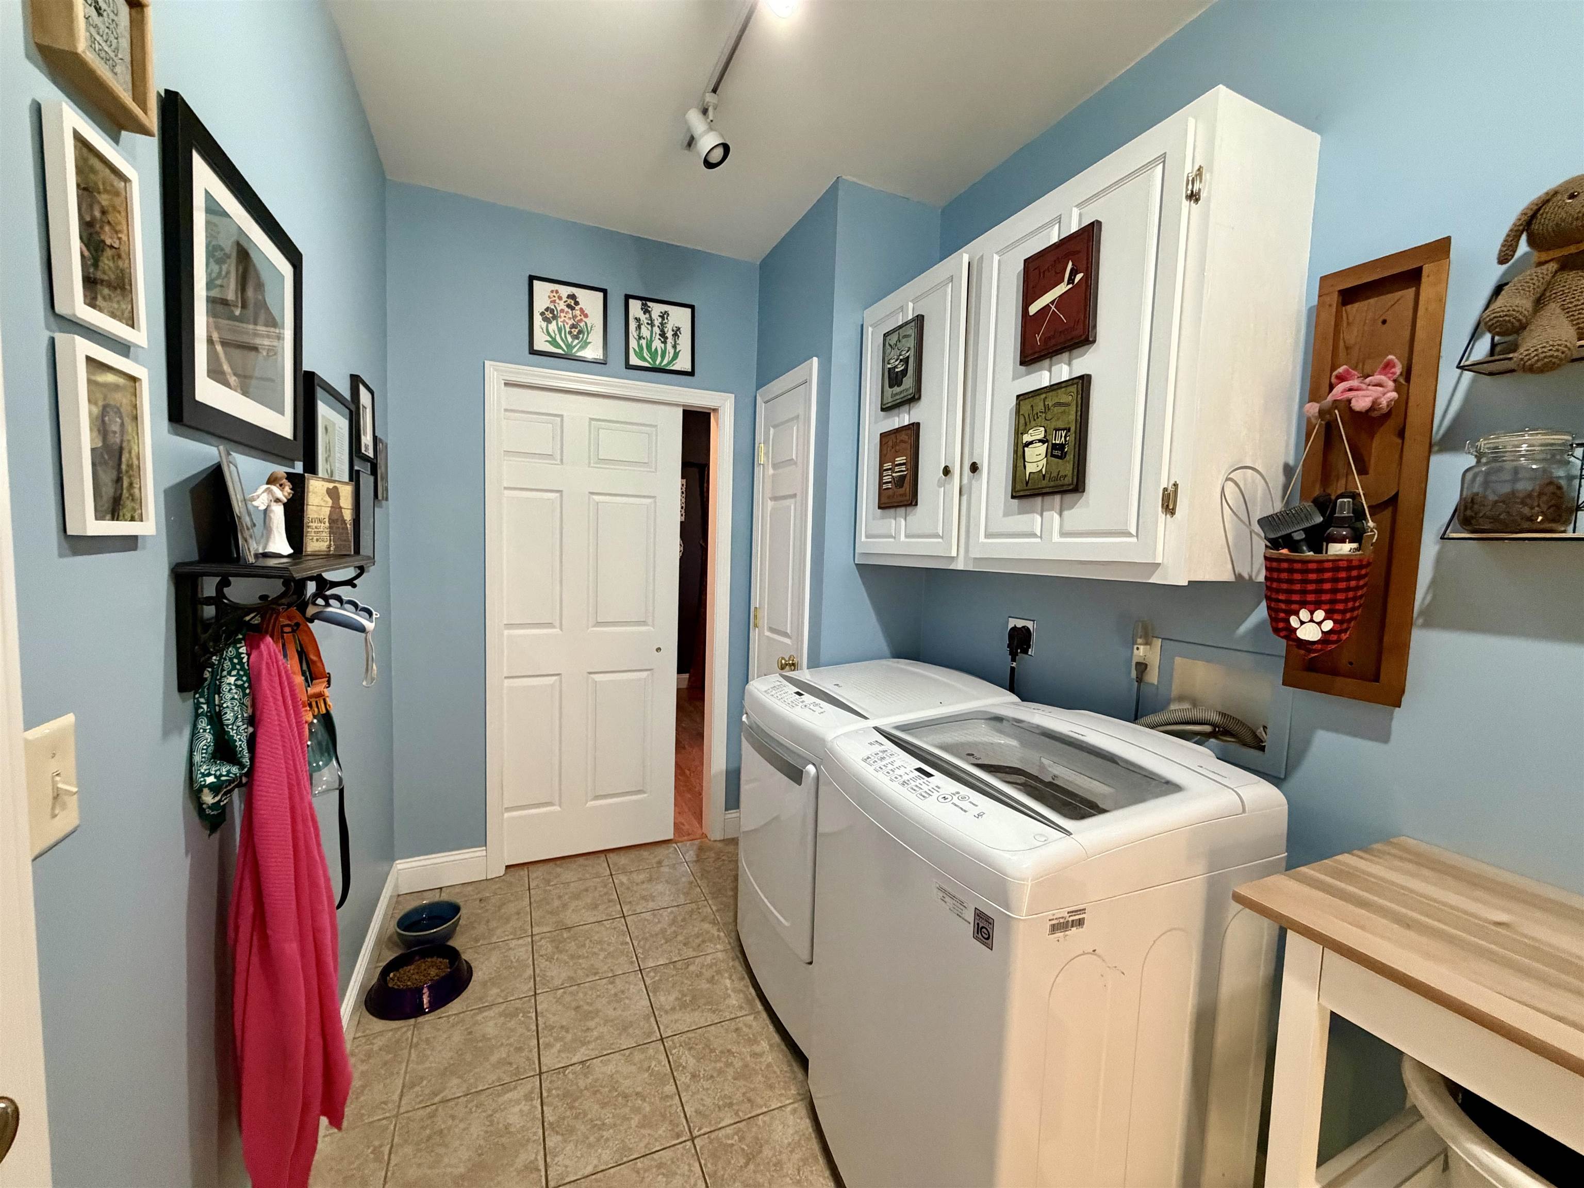
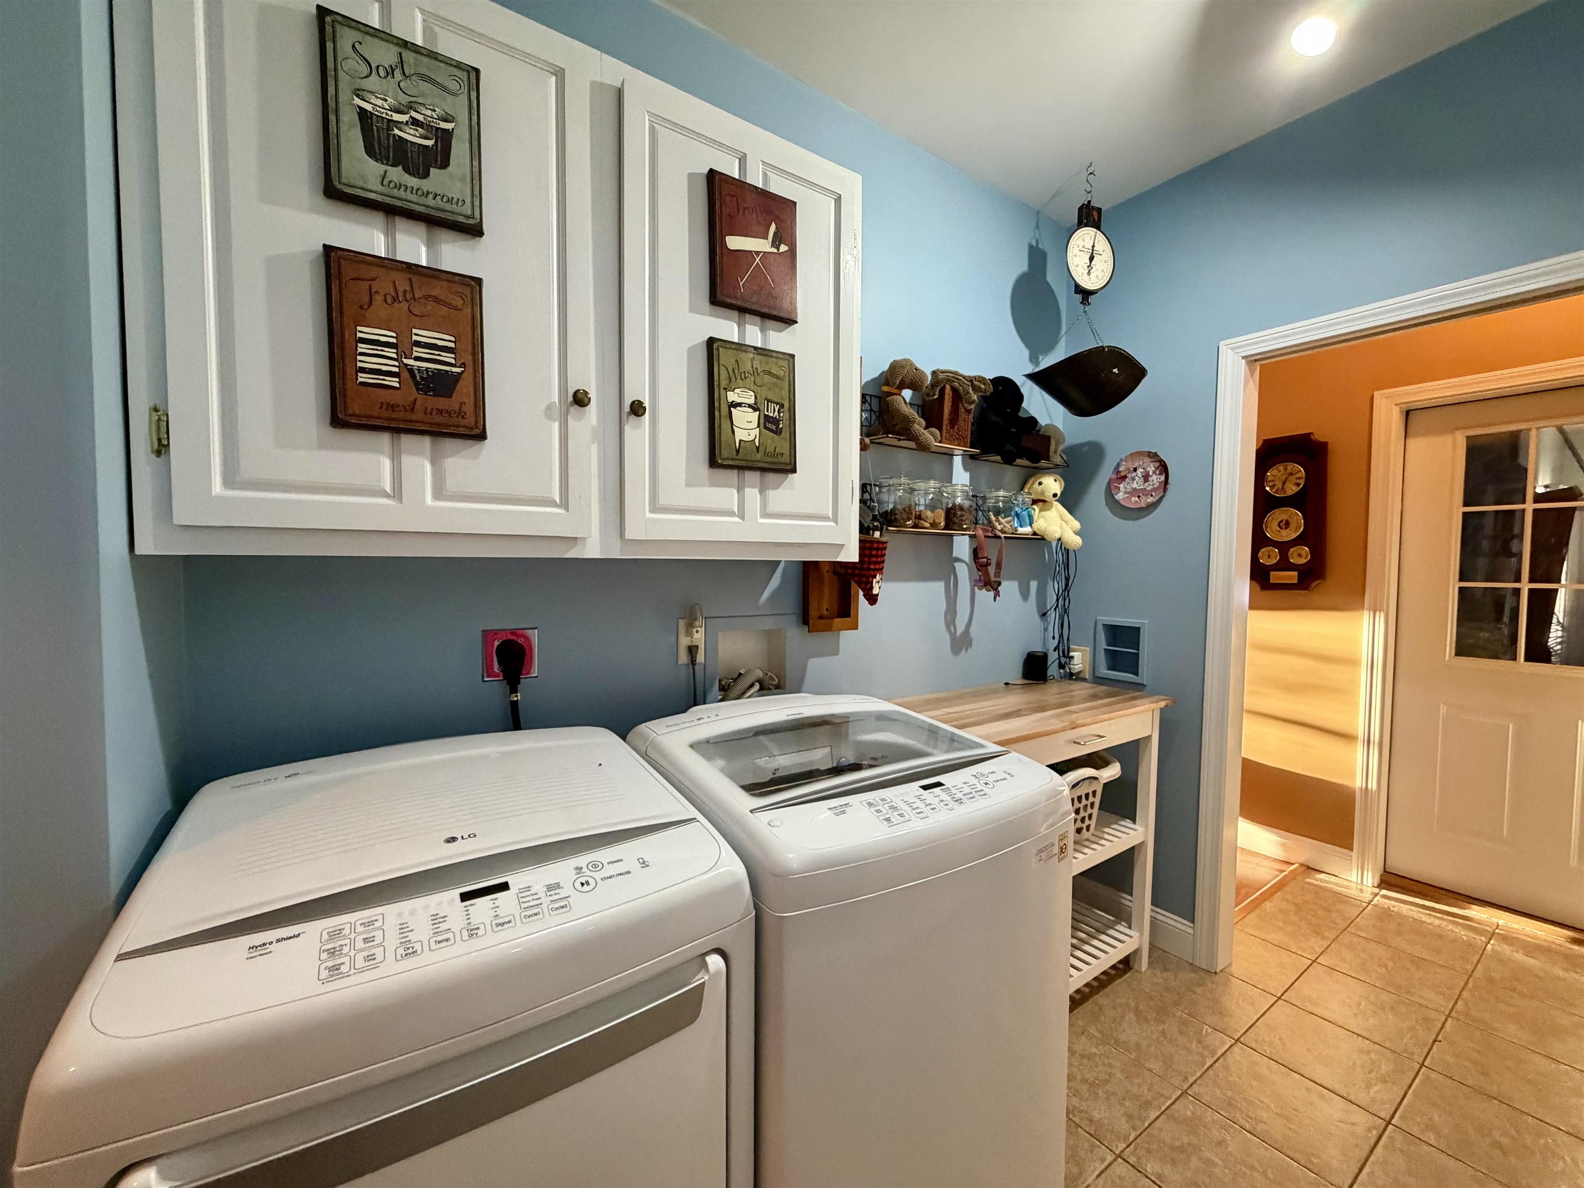
Dishwasher, Dryer, Microwave, Electric Range, Refrigerator, Washer

Other Interior Features

Ceiling Fan, Walk-in Closet, Vaulted Ceiling, Walk-in Pantry
01

Exterior & Building

Stories

2

Garage Spaces
2.0

Roof

Architectural Shingle

Lot Features
Near Railroad, Level, Near Paths
Heat Type

Pellet Stove, Hot Water, Gas Fireplace

Air Conditioning

None

Sewer

1000 Gallon, Leach Field, Shared

HOA Amenities

Common Acreage
01

Lot & Area

Status

For Sale

Living Area

2,864 Sq.Ft.

Total Area

3,476 Sq.Ft.

Lot Size

1 Acres

MLS® ID

5077228

Type

Residential

Year Built

2010

Neighborhood

Franklin County

View Description

River,Rural

Elementary School

Swanton School

Middle School

Swanton School

High School

Missisquoi Valley UHSD #7

School District

Missisquoi Valley UHSD 7
01

Finance

Sales Price

$562,500

Real Estate Taxes

$6,158/yr

Mortgage Calculator

Estimate your monthly mortgage payment, including the principal and interest, property taxes, and HOA. Adjust the values to generate a more accurate rate.
All estimates are provided for informational purposes only. Actual amounts may vary.
$0,000 Your Payment 20 15 65
$0,000 Your Payment

Explore
Franklin County

Let’s connect

Thank you for your message

We will be in touch with you shortly

name

Thank you for your message

We will be in touch with you shortly

Let’s connect

Ziressa Turpin

EM

Ziressa Turpin

REALTOR®

082.0128661

With over 9 years of real estate experience, she brings a thoughtful, client-focused approach to every transaction.

Show more